Property photo 1
Property photo 2
Property photo 3
Property photo 4
Property photo 5
2 Beds
3 Baths
2,067 sqft

$479,000

15 West Pine Way Unit: 12, Plainville CT, 06062

Price per sqft$231.74
Built in2006
Property size2,067 sqft
Property typeCondominium

Overview

Coming soon

Listed Nov 5, 2026

Updated 9h ago

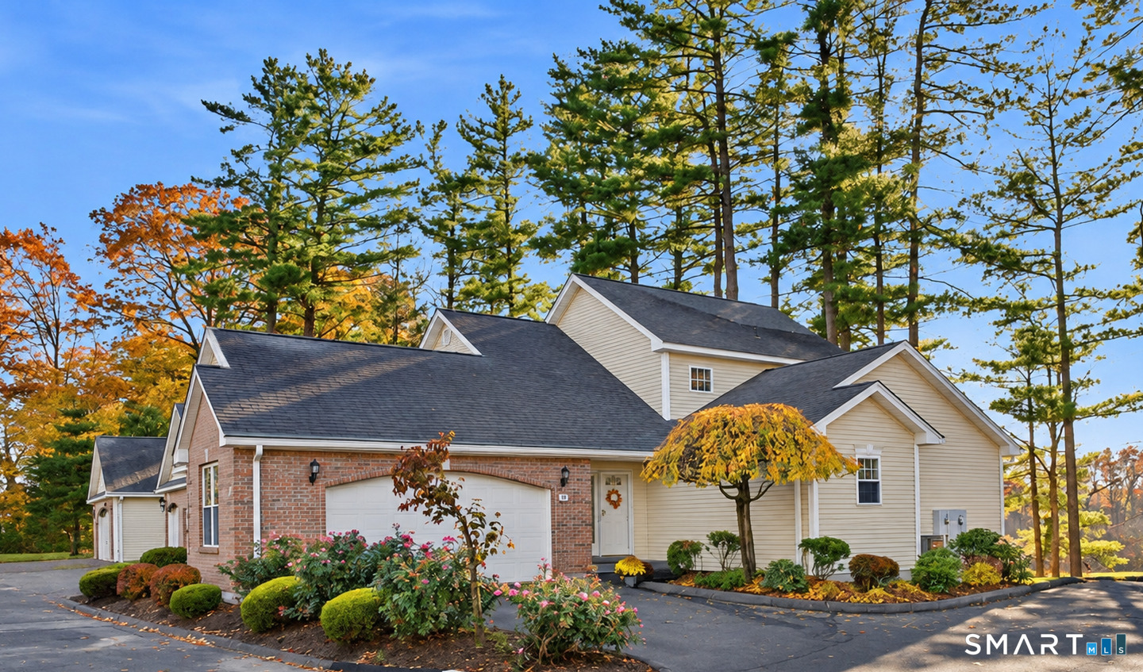
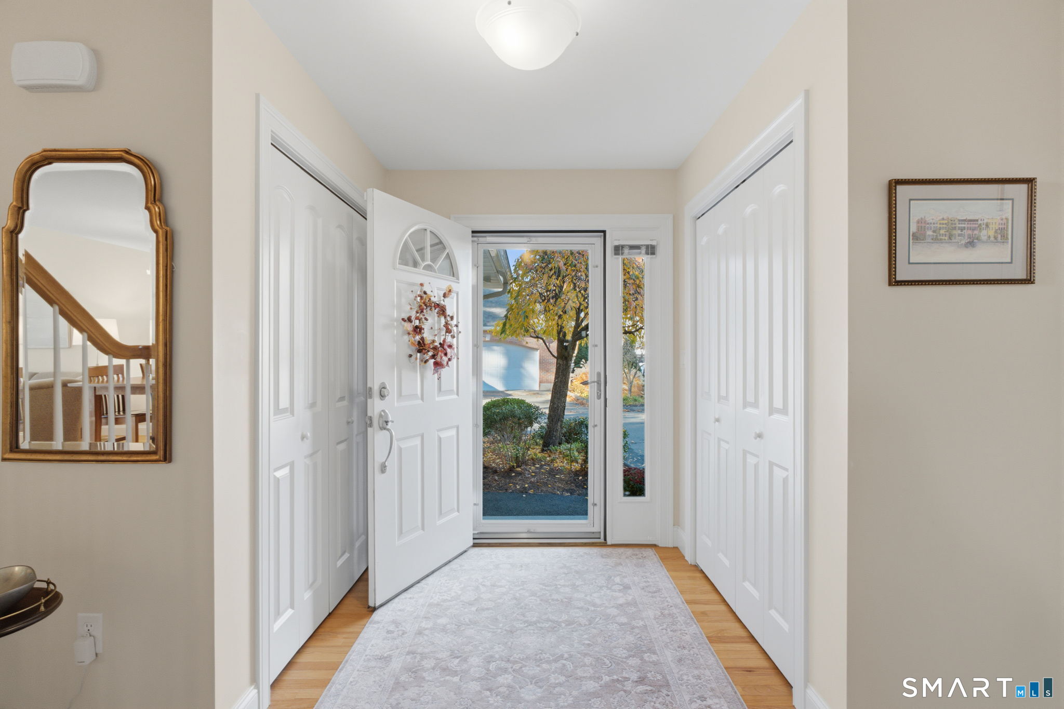
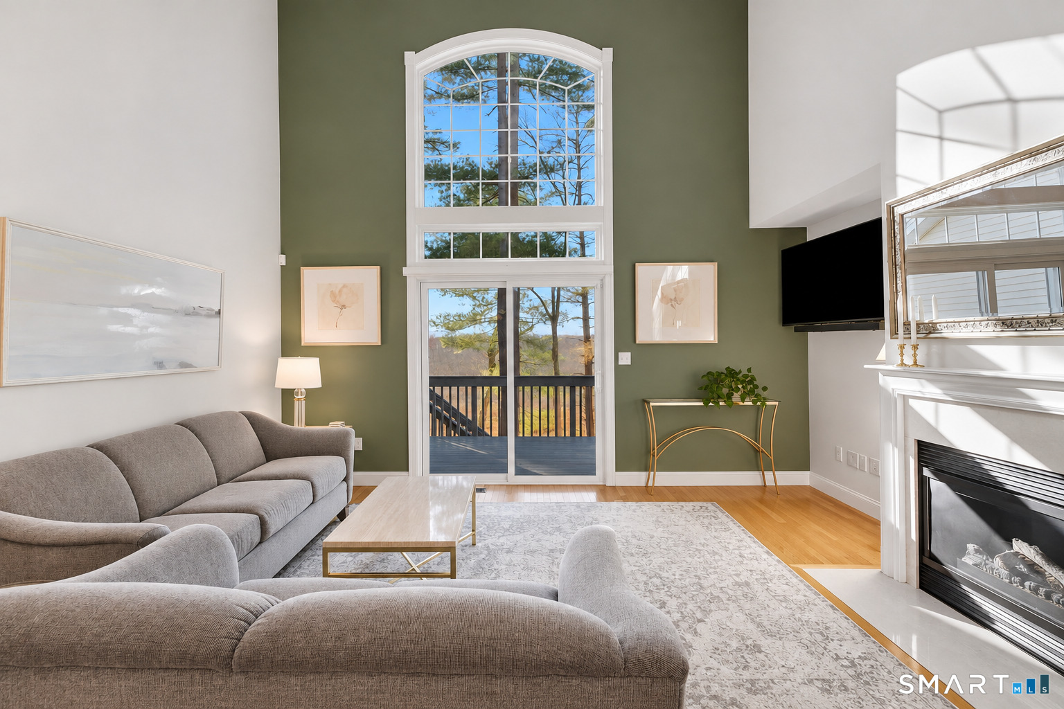
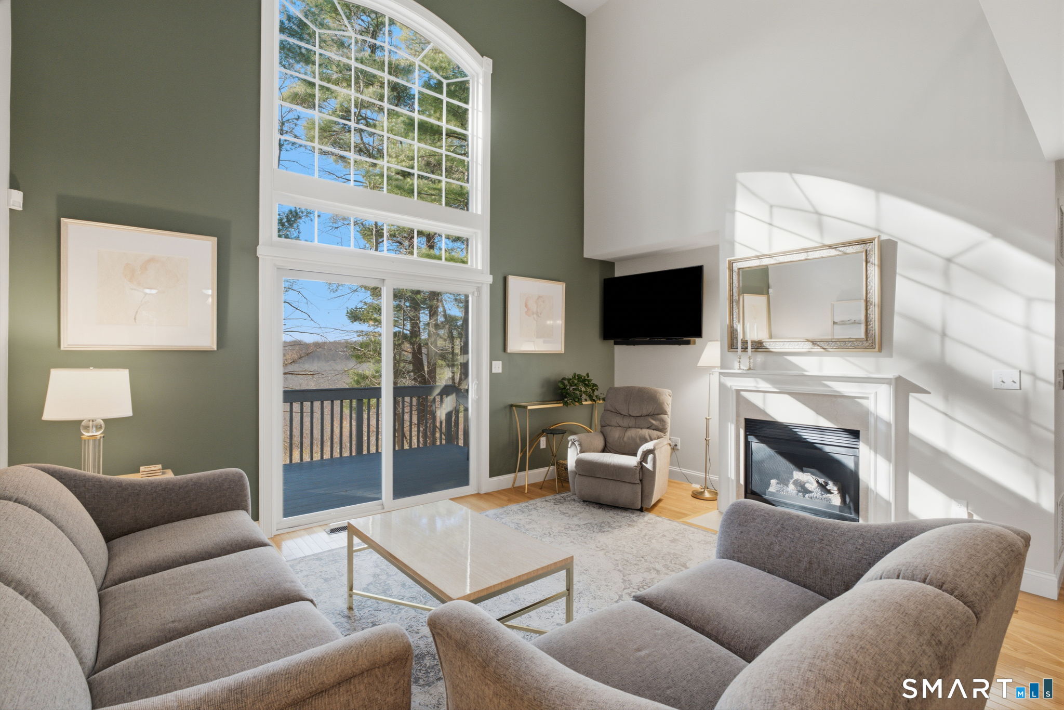
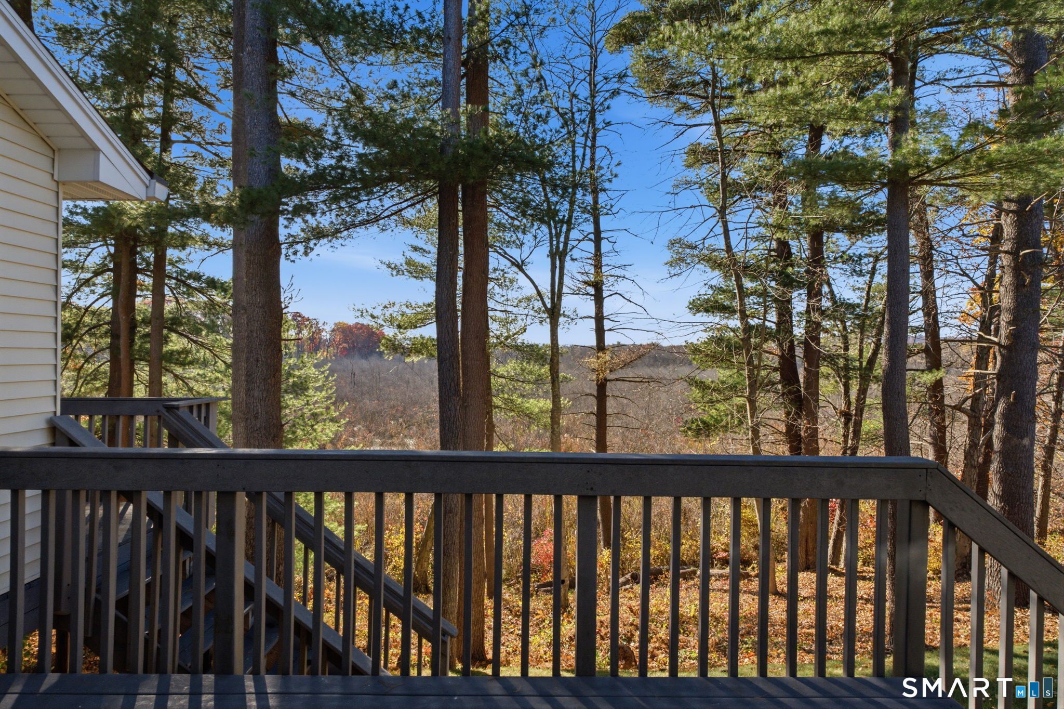
55+ Community ~ 15 West Pine Way, #12, where comfort & thoughtful design come together in this meticulously maintained 2-bed, 2.5-bath home. Upon entering you'll be amazed by the beautiful hardwood floors & abundance of natural light. The well-appointed kitchen features cherry cabinetry, quartz countertops, and stainless steel appliances - opening seamlessly to the dining area & impressive living room. Soaring vaulted ceilings & a magnificent 2-story Palladian window create a stunning focal point, framing picturesque marsh views & glorious sunsets. A natural gas fireplace adds warmth & charm to this exceptional gathering space. The first-floor primary suite offers a peaceful retreat with generous natural light, a walk-in closet, & full bath. Convenient first-floor laundry adds to the ease of everyday living. Upstairs, a spacious 2nd bedroom is complemented by a versatile loft overlooking the living room, perfectly suited for a home office, reading nook, or cozy sitting area. The finished lower level provides additional room for recreation or relaxation, along with dedicated workspace & abundant storage. Step outside onto the deck & enjoy the tranquil natural surroundings & spectacular evening skies. The 2-car garage features new polyaspartic flooring, reflecting the attention to detail found throughout this remarkable home. Tucked within a quiet complex yet convenient to I-84, this property offers the perfect balance of peaceful living and everyday accessibility

$3,187/mo

Est. mortgage payment based on a $479,000 home price.

All estimates are provided by Luxury Presence for informational purposes only. Actual amounts may vary.

Additional information

MLS® ID
24219549

Interior Features

Bedrooms
2
Bathrooms
3
Fireplace
Yes
Cooling
Yes
Heating
Yes
Basement
Yes

Other Property Details

Taxes
$6,870
Tax Frequency
Annually
Association Fee Frequency
Monthly
Garage
Yes
MLS provider logo

Listed by Cindy Gaioni with KW Legacy Partners (860) 620-4829

The IDX display contains information sourced from SmartMLS, Inc. as of 11/8/2026. This information is for personal, non-commercial use only and may not be used for any purpose other than identifying properties the viewer may be interested in purchasing. MLS data is generally considered reliable but is not guaranteed accurate by the MLS. Buyers are responsible for verifying all information and should conduct their own investigation or consult a professional. Some MLS data may have been provided by sources other than the listing agent. Unless stated in writing, the Broker/Agent has not verified information obtained from outside sources. The Broker/Agent may or may not have been the listing and/or selling agent, and cannot guarantee the accuracy of any property location shown on a map. Any offer of compensation is made only to participants of the MLS where the listing is filed.

©2026 SmartMLS, Inc. All rights reserved.

Data last updated on 11/8/2026 at 4:13 PM UTC.

Powered by Luxury Presence
