Property photo 1
Property photo 2
Property photo 3
Property photo 4
Property photo 5
3 Beds
3 Baths
2,988 sqft

$585,000

519 East Hyerdale Drive, Goshen CT, 06756

Price per sqft$195.78
Built in2003
Property size2,988 sqft
Property typeResidential

Overview

Active

Listed Oct 16, 2026

Updated 4h ago

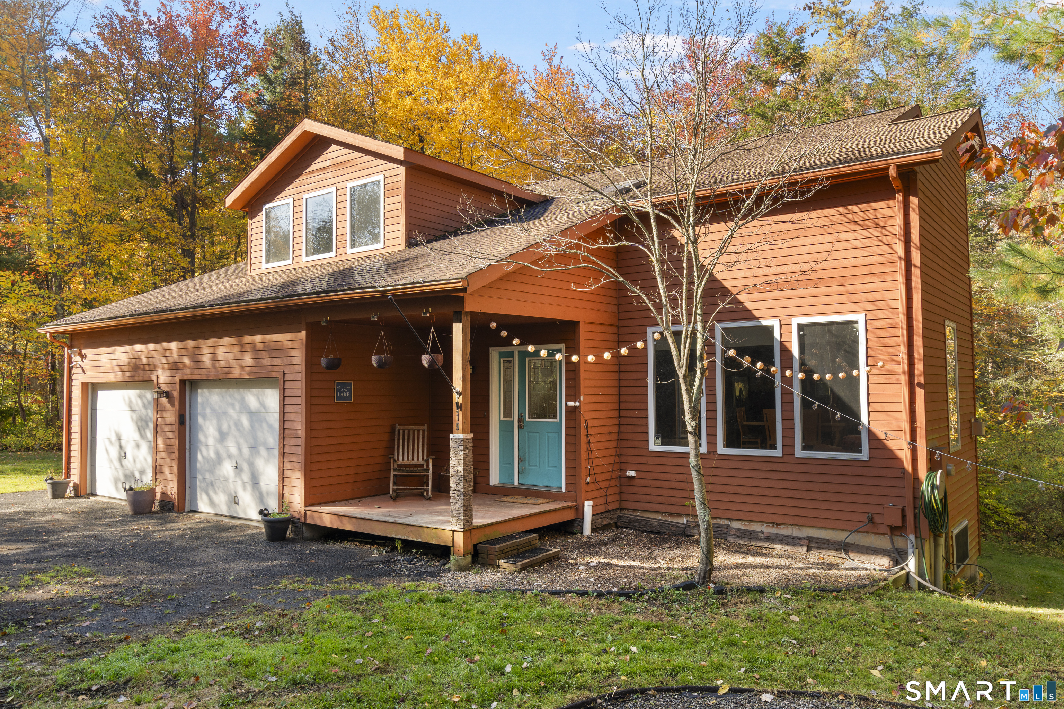
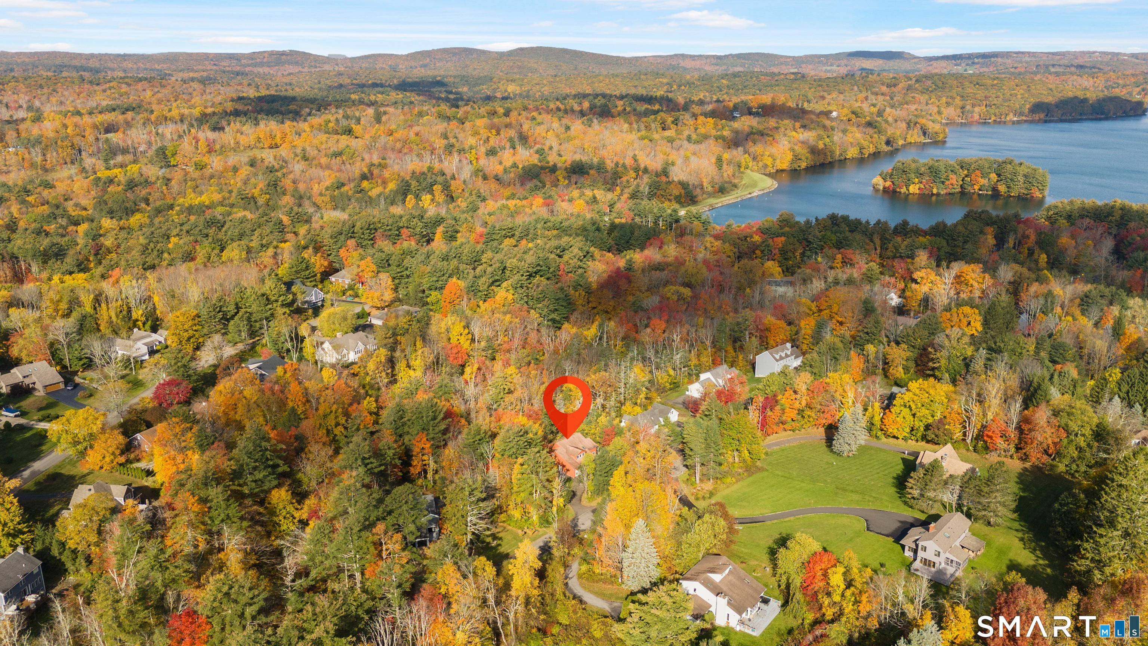
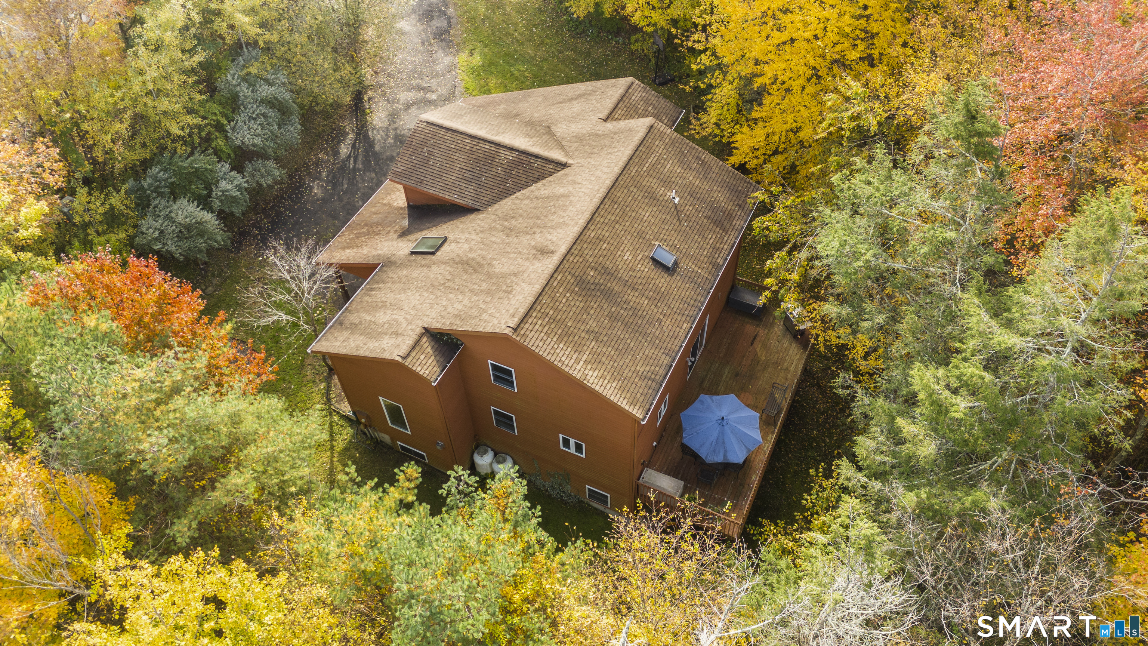
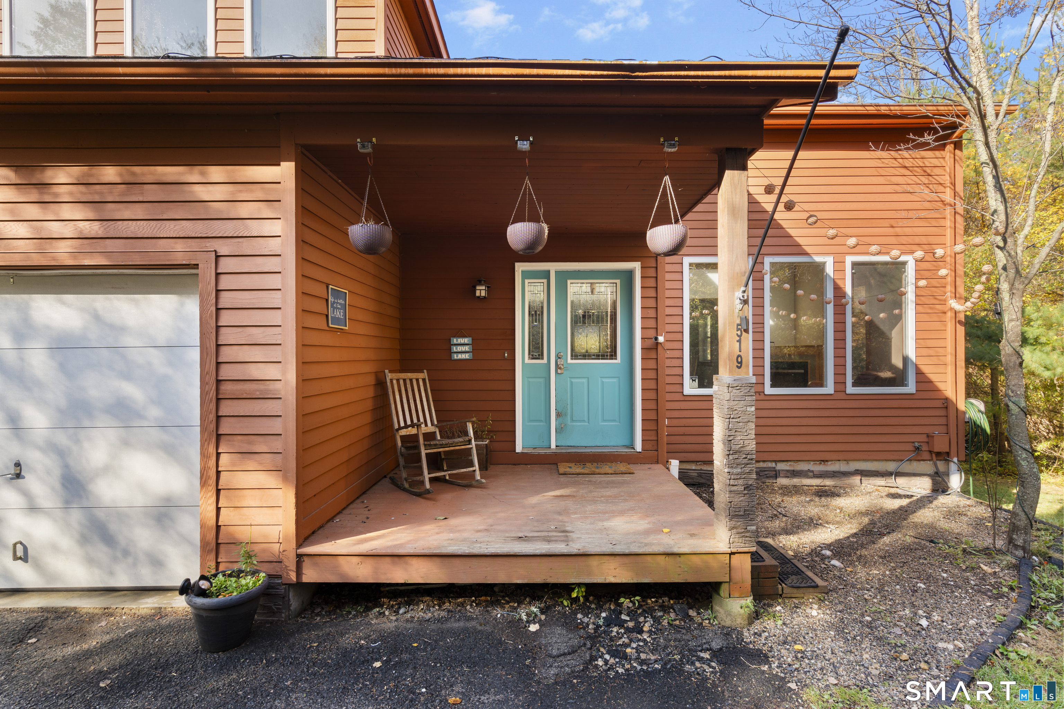
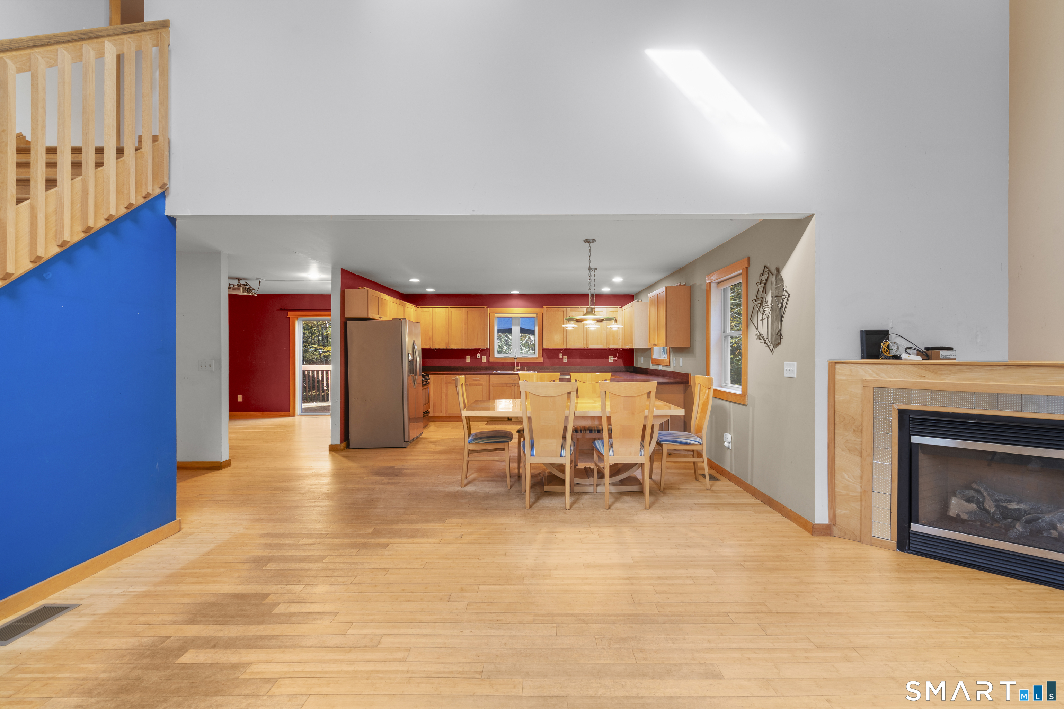
Welcome to 519 East Hyerdale Drive, a spacious contemporary home tucked away on a private lot in the desirable Woodridge Lake community! Now offered at a reduced price, this 3-bedroom, 2.5-bath home offers over 2,100 sq. ft. of living space, hardwood floors, and a flexible floor plan with plenty of room to live, work, and entertain. The main level features an open living room, dining room, and kitchen, along with a separate family room currently set up as a theater, with sliders leading to a private rear deck. A laundry room with half bath and an additional bonus room, perfect for an office, hobby space, or extra storage, complete the first floor. Upstairs, the oversized primary suite offers plenty of flexibility for a sitting area, office, or dressing space, along with an expansive walk-in closet featuring an organization system. The spacious primary bath includes double sinks, generous counter space, a soaking tub, and a separate walk-in shower. Two additional bedrooms, one with a walk-in closet, and a full bath complete the second floor. Additional features include a partially finished walkout basement, attached two-car garage, central air, forced-air heat, covered front porch, and outdoor fire pit. AN ADDED BONUS FOR BUYERS! The seller is offering a $10,000 credit toward flooring and updates, giving you the opportunity to personalize the home and make it your own! Enjoy the privacy, space, and amenities of Woodridge Lake!

$3,892/mo

Est. mortgage payment based on a $585,000 home price.

All estimates are provided by Luxury Presence for informational purposes only. Actual amounts may vary.

Additional information

MLS® ID
24214435

Interior Features

Bedrooms
3
Bathrooms
3
Fireplace
Yes
Cooling
Yes
Heating
Yes
Basement
Yes

Exterior Features

Lot Size
0.96 Acres

Other Property Details

Taxes
$4,946
Tax Frequency
Annually
Association Fee Frequency
Yearly
Garage
Yes
MLS provider logo

Listed by Samantha Behm with William Pitt Sotheby's Int'l (860) 866-8839

The IDX display contains information sourced from SmartMLS, Inc. as of 11/9/2026. This information is for personal, non-commercial use only and may not be used for any purpose other than identifying properties the viewer may be interested in purchasing. MLS data is generally considered reliable but is not guaranteed accurate by the MLS. Buyers are responsible for verifying all information and should conduct their own investigation or consult a professional. Some MLS data may have been provided by sources other than the listing agent. Unless stated in writing, the Broker/Agent has not verified information obtained from outside sources. The Broker/Agent may or may not have been the listing and/or selling agent, and cannot guarantee the accuracy of any property location shown on a map. Any offer of compensation is made only to participants of the MLS where the listing is filed.

©2026 SmartMLS, Inc. All rights reserved.

Data last updated on 11/9/2026 at 5:44 PM UTC.

Powered by Luxury Presence
